Architecture
In 2012, the Academy of Motion Picture Arts and Sciences selected Renzo Piano to lead the design of the Academy Museum of Motion Pictures. Awarded the Pritzker Prize in 1998, Piano founded the Renzo Piano Building Workshop (RPBW) in 1981. With offices in Genoa and Paris, RPBW is known locally for the western expansion of the LACMA campus. Piano and his team have a stellar portfolio of international projects, including The Shard in London, Osaka’s Kansai International Airport Terminal, and the Whitney Museum in New York. Built of concrete, steel, and glass and selectively fitted with new limestone sourced near the building’s original quarry in Austin, Texas, the Saban Building retains the character of the original Wilshire façade. The iconic gold half-cylinder at its southwest corner comprises 350,000 gold-leaf mosaic tiles, a third of which have been replaced with new tiles from Orsoni, the original manufacturer of the building’s tiles in Venice, Italy. On the opposite façade, a new glass curtain wall shifts the focus to the Sphere Building to the north.
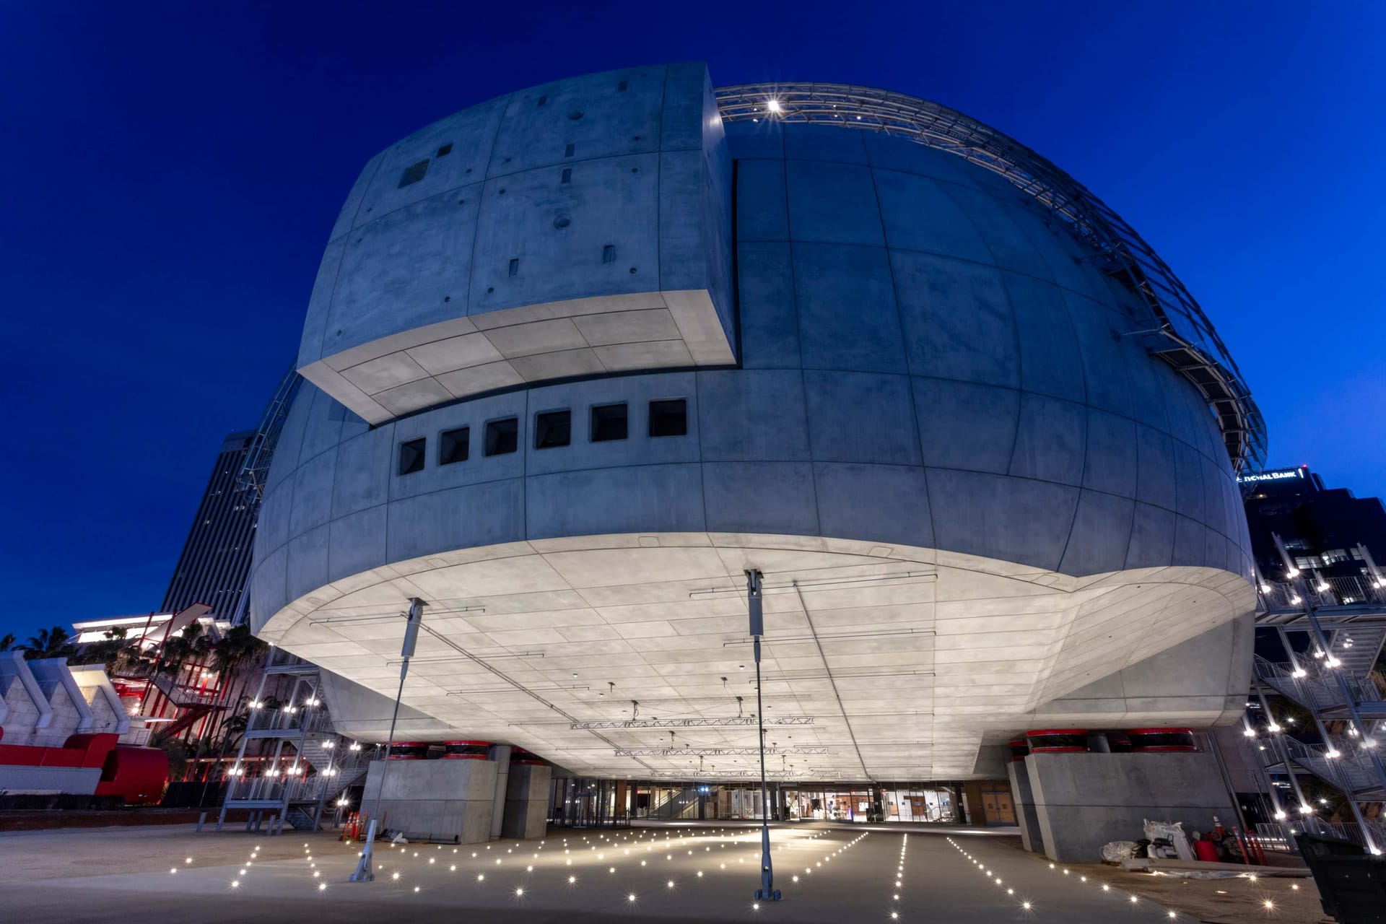
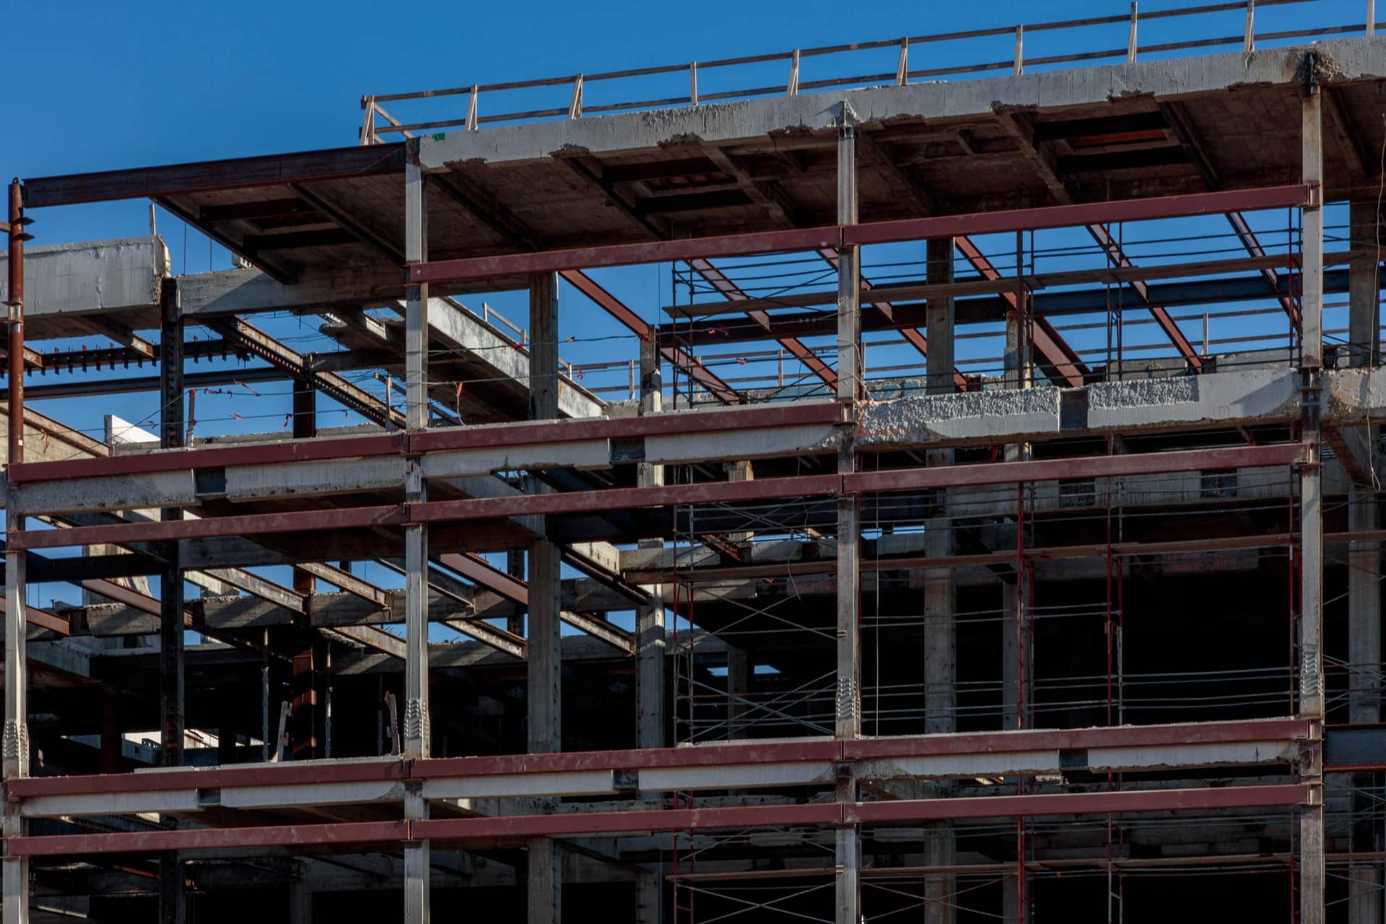
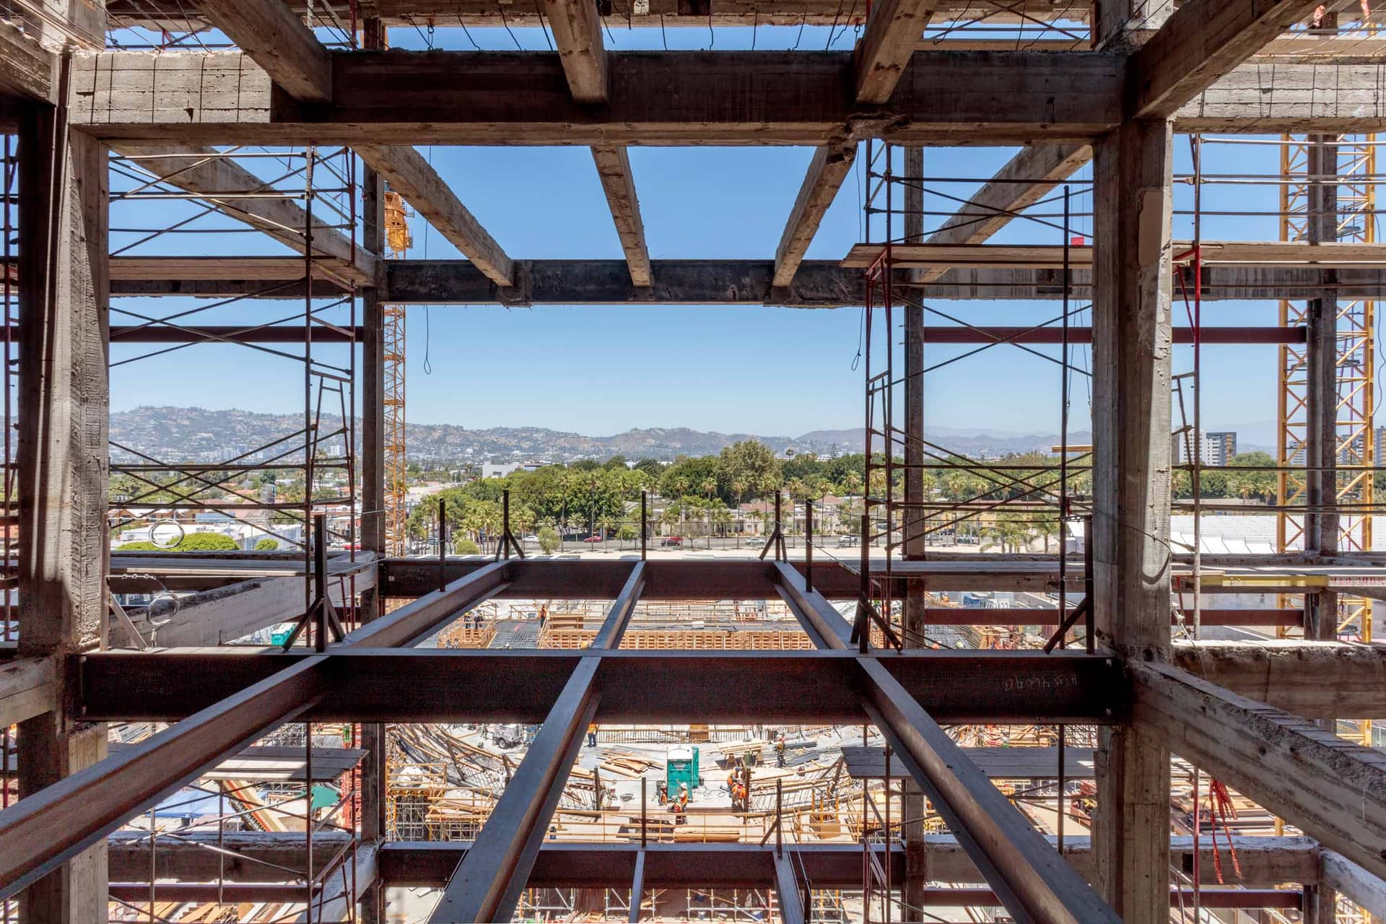
The façade of the new Sphere Building is encased in curved architectural concrete panels, with a veil of glazing and articulated steel stairways. Curved steel tubes rise above the concrete, with the secondary struts and bracing creating a tensioned gridshell structure that supports the domed glass roof constructed of 1,500 flat, laminated, shingled glass panels comprising 146 different cut shapes. The roof’s glass was sourced from Saint Gobain in Steyr, Austria, and the dome’s fabricator and installer was Gartner, of Gundelfingen, Germany. Pedestrian bridges connect the Sphere Building to the Saban Building at the mezzanine and fifth-floor levels. Each column of the restored Saban Building was originally created by pouring concrete into a wood mold formed around each of the structure’s steel beams. Today, these elegant pillars remain, each subtly imprinted with the wood-grain pattern of its formation. Revealing this original wood-mold construction has become one of the many touchstones of Piano’s vision.
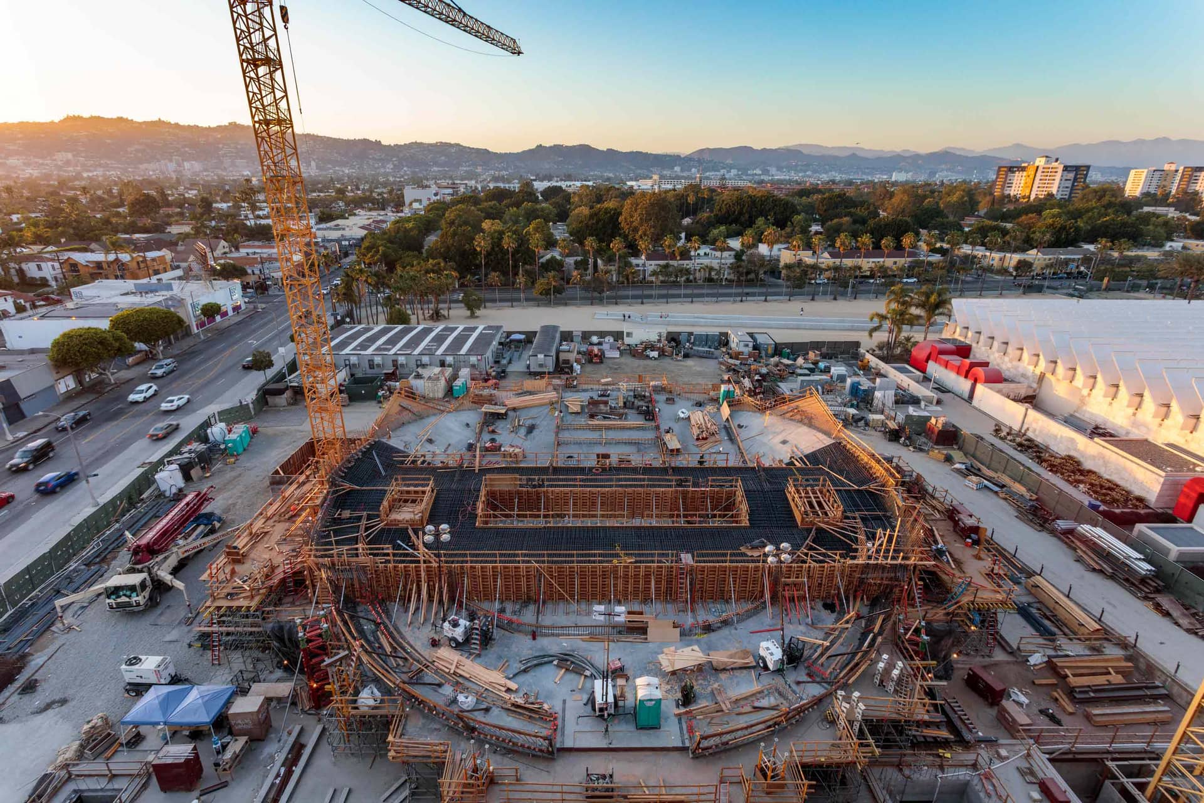
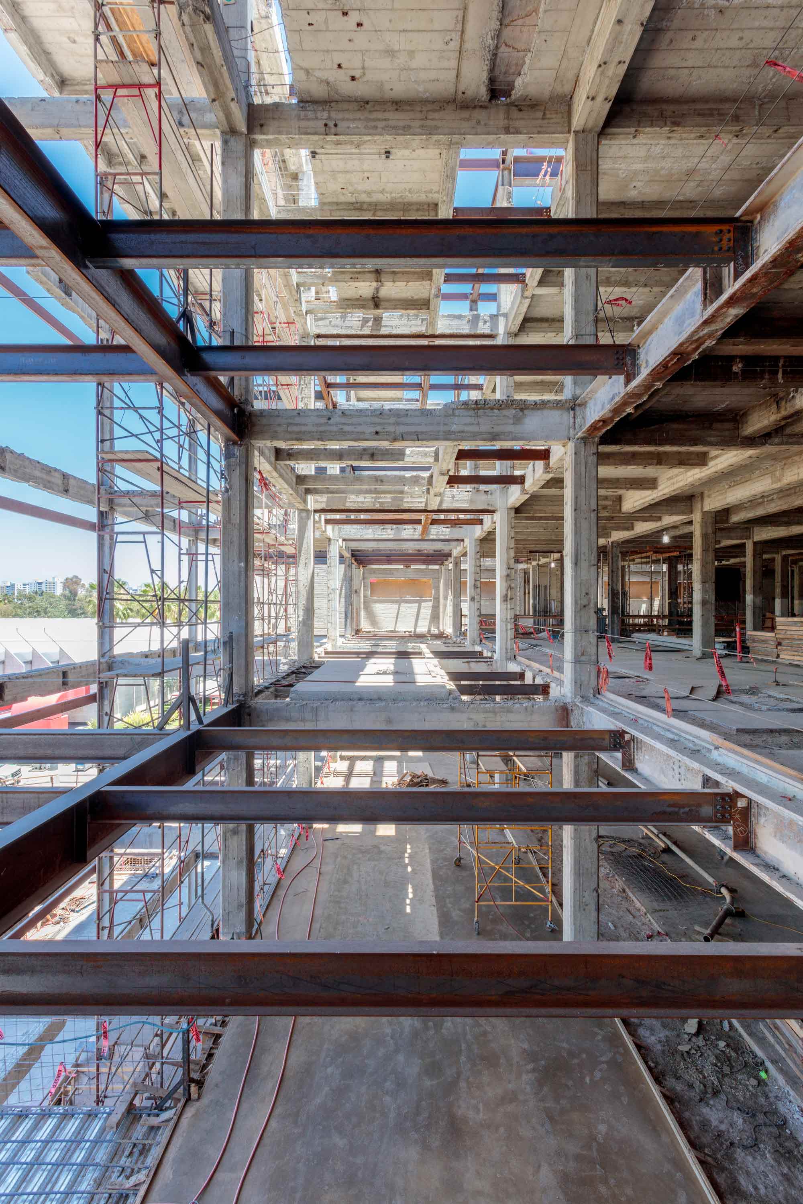
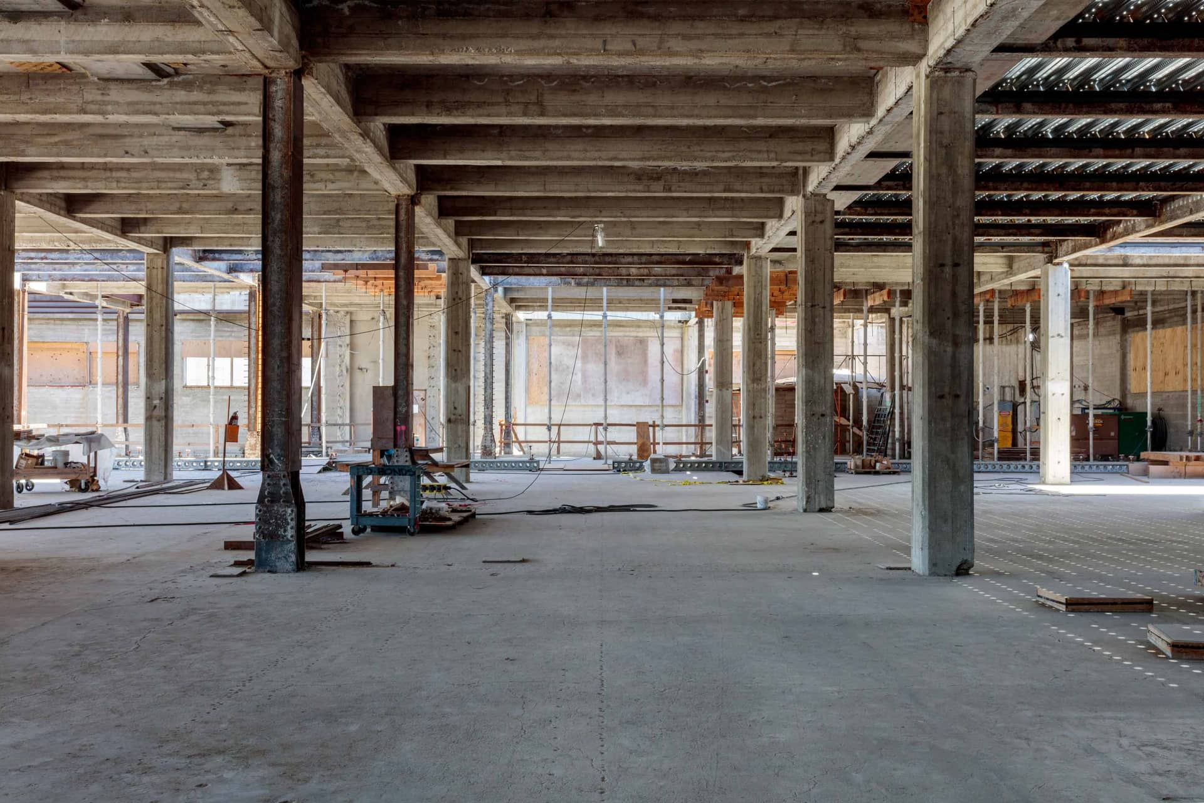
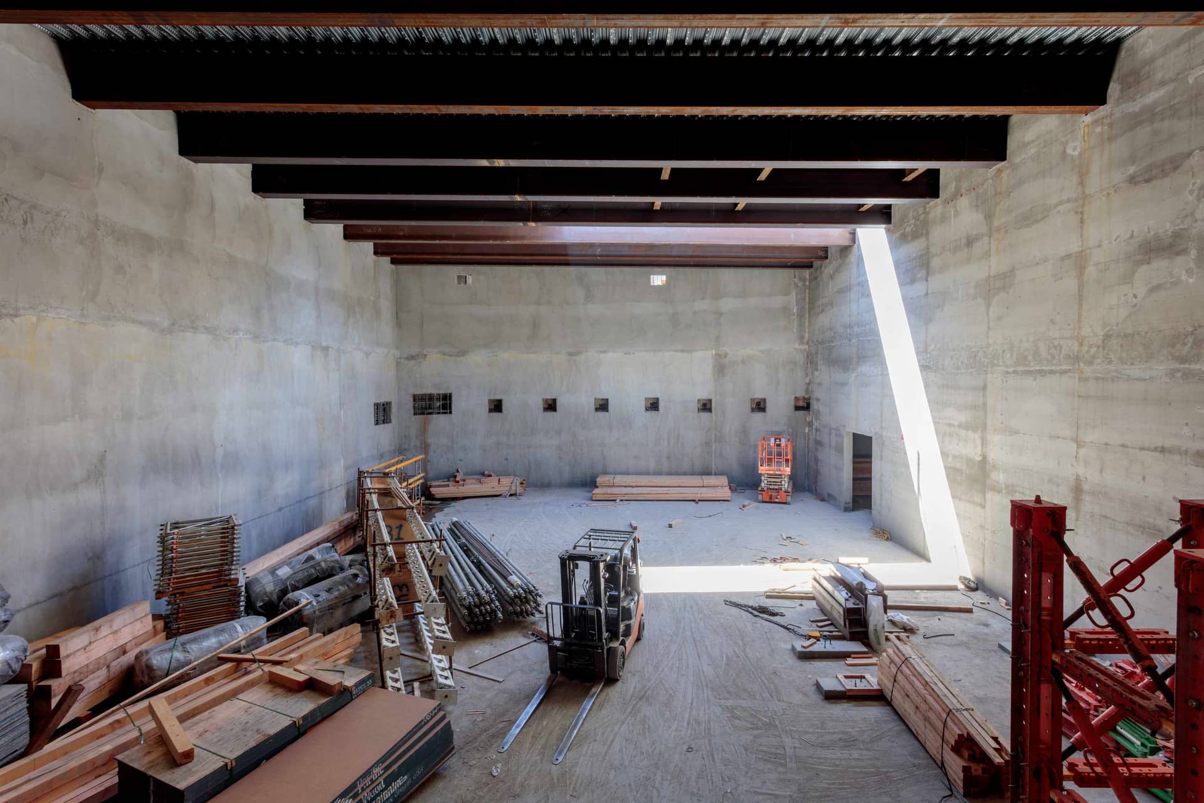
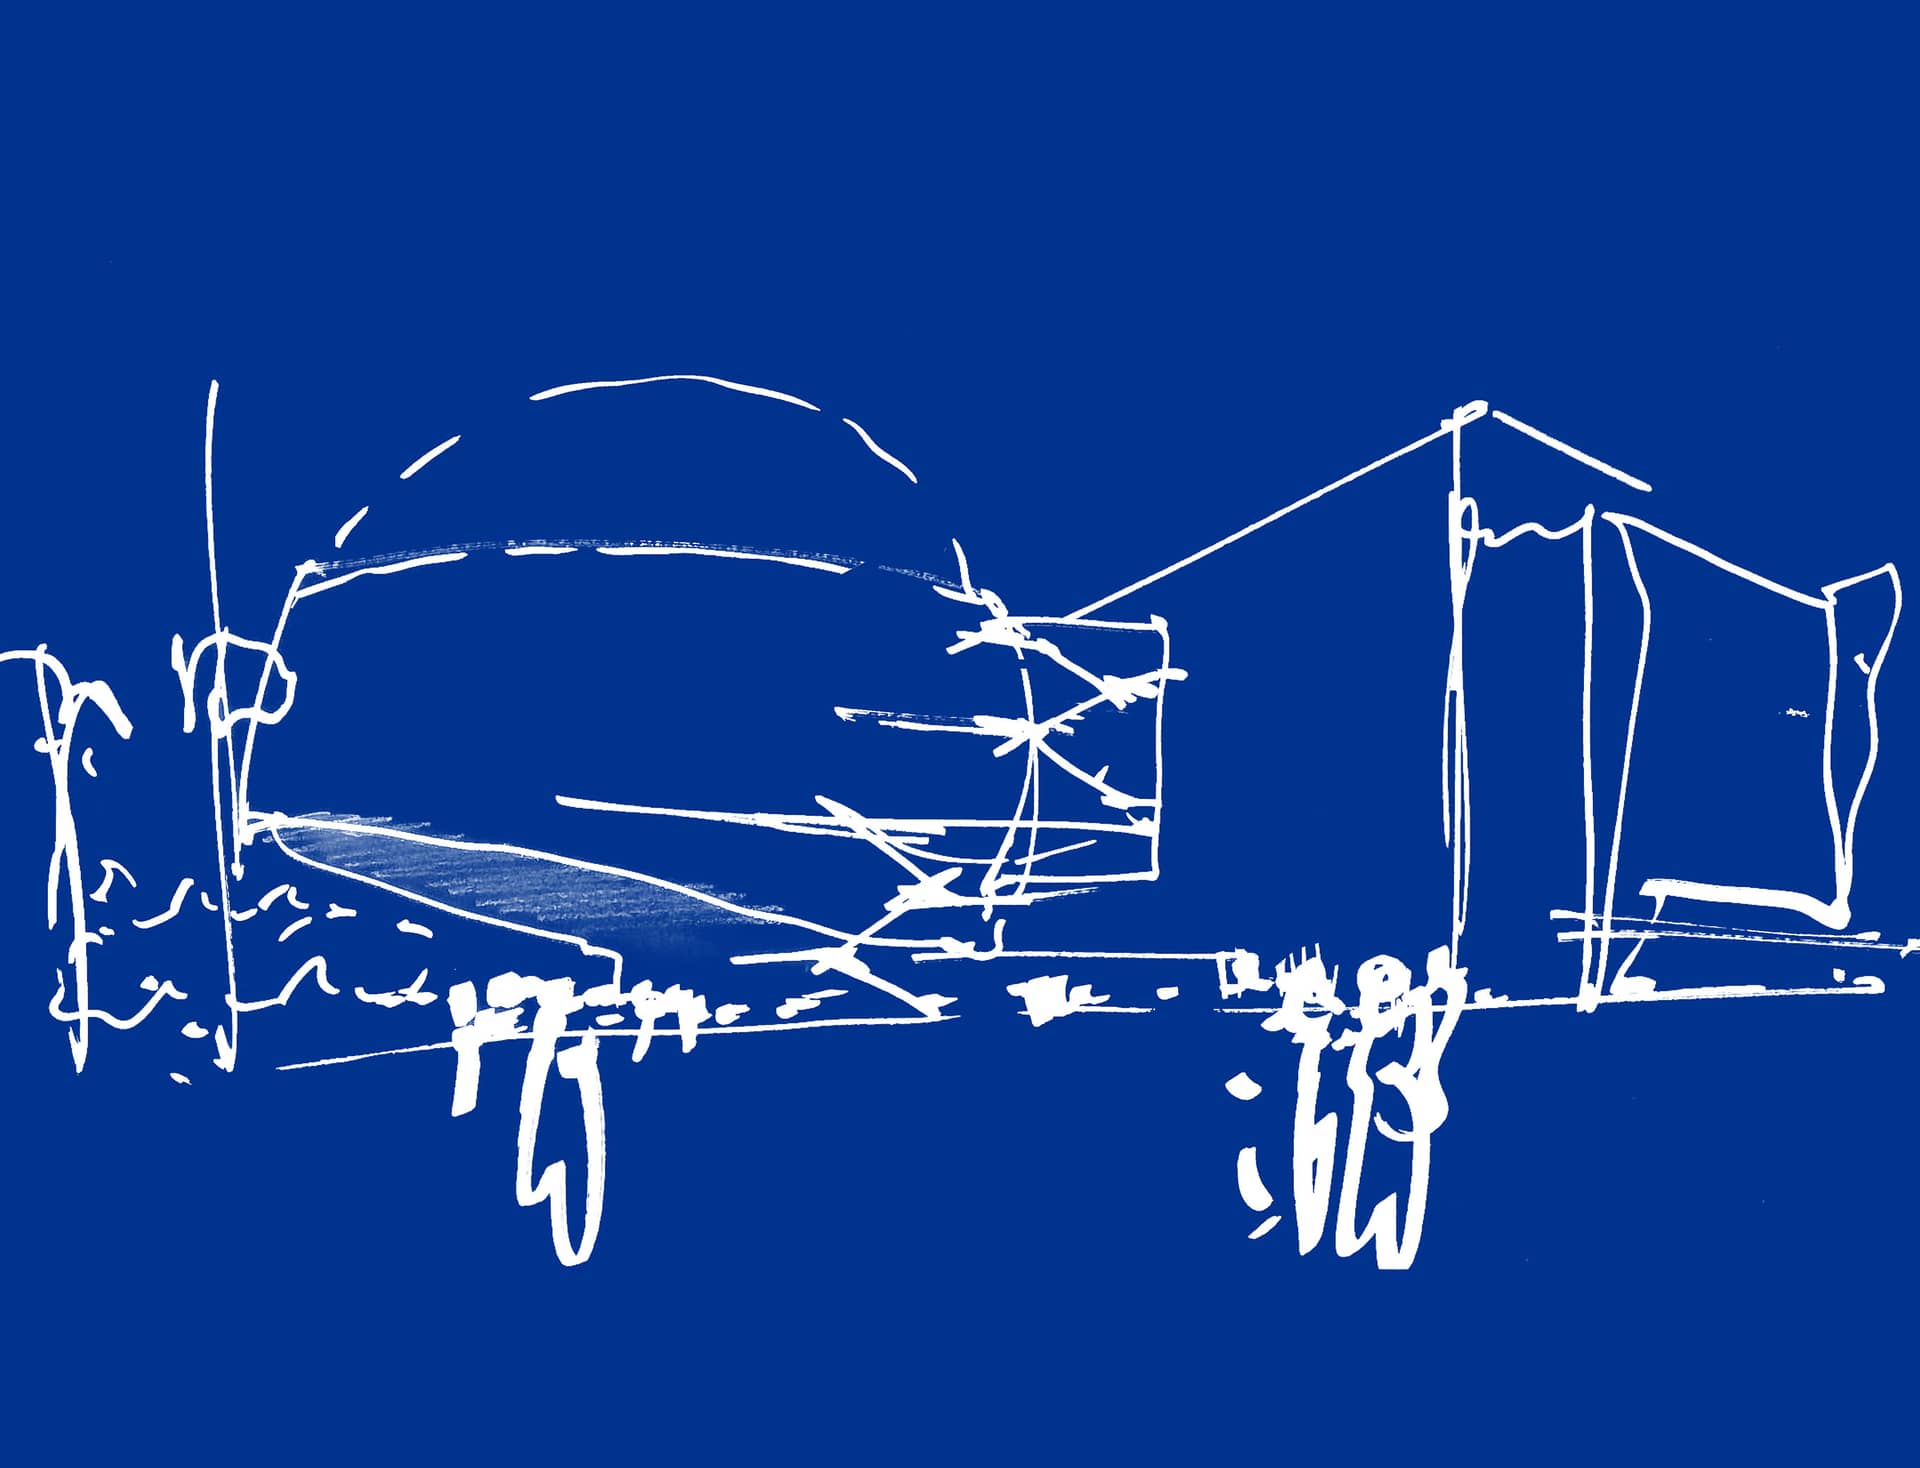
In creating the design for the Academy Museum, Piano and his team drew upon several central motifs. The first was transparency: with the Saban Building’s north façade refaced with glass and the interior given a fresh new open design, the museum serves as an extension of the neighborhood, open and accessible to those looking in, visiting, or passing through. This openness is exemplified in the central pedestrian “street” that connects the museum’s campus to LACMA and in the museum’s piazza, an open park-like area for all visitors to enjoy. Piano has also embraced the idea of contrasts. The museum reflects graceful movement between indoors and outdoors, between the heaviness of steel and concrete and the lightness of glass. Ideal for a film museum, the Academy Museum is filled with spaces that reflect a mixture of the two. Piano has said that had he not chosen to become an architect, he would have been a filmmaker instead. Here he has an opportunity to embrace both, creating a film museum in which visitors enter the historic Saban Building to encounter cinema’s historical past and cross the bridge into the inventive Sphere Building to encounter its future. “A movie theater is a place where you invite people to take off,” the architect says. “Making the Sphere float above the ground was part of that idea.”